9222 Rosebud Circle, Port Charlotte, FL 33981
- $1,300,000
- 4
- BD
- 3
- BA
- 3,156
- SqFt








- List Price
- $1,300,000
- Status
- Active
- Days on Market
- 77
- MLS#
- D6148030
- Property Style
- Single Family
- Architectural Style
- Florida
- New Construction
- Yes
- Year Built
- 2025
- Bedrooms
- 4
- Bathrooms
- 3
- Living Area
- 3,156
- Lot Size
- 9,999
- Acres
- 0.23
- Total Acreage
- 0 to less than 1/4
- Legal Subdivision Name
- Port Charlotte Sec 081
- Community Name
- South Gulf Cove
- MLS Area Major
- Port Charlotte
Property Description
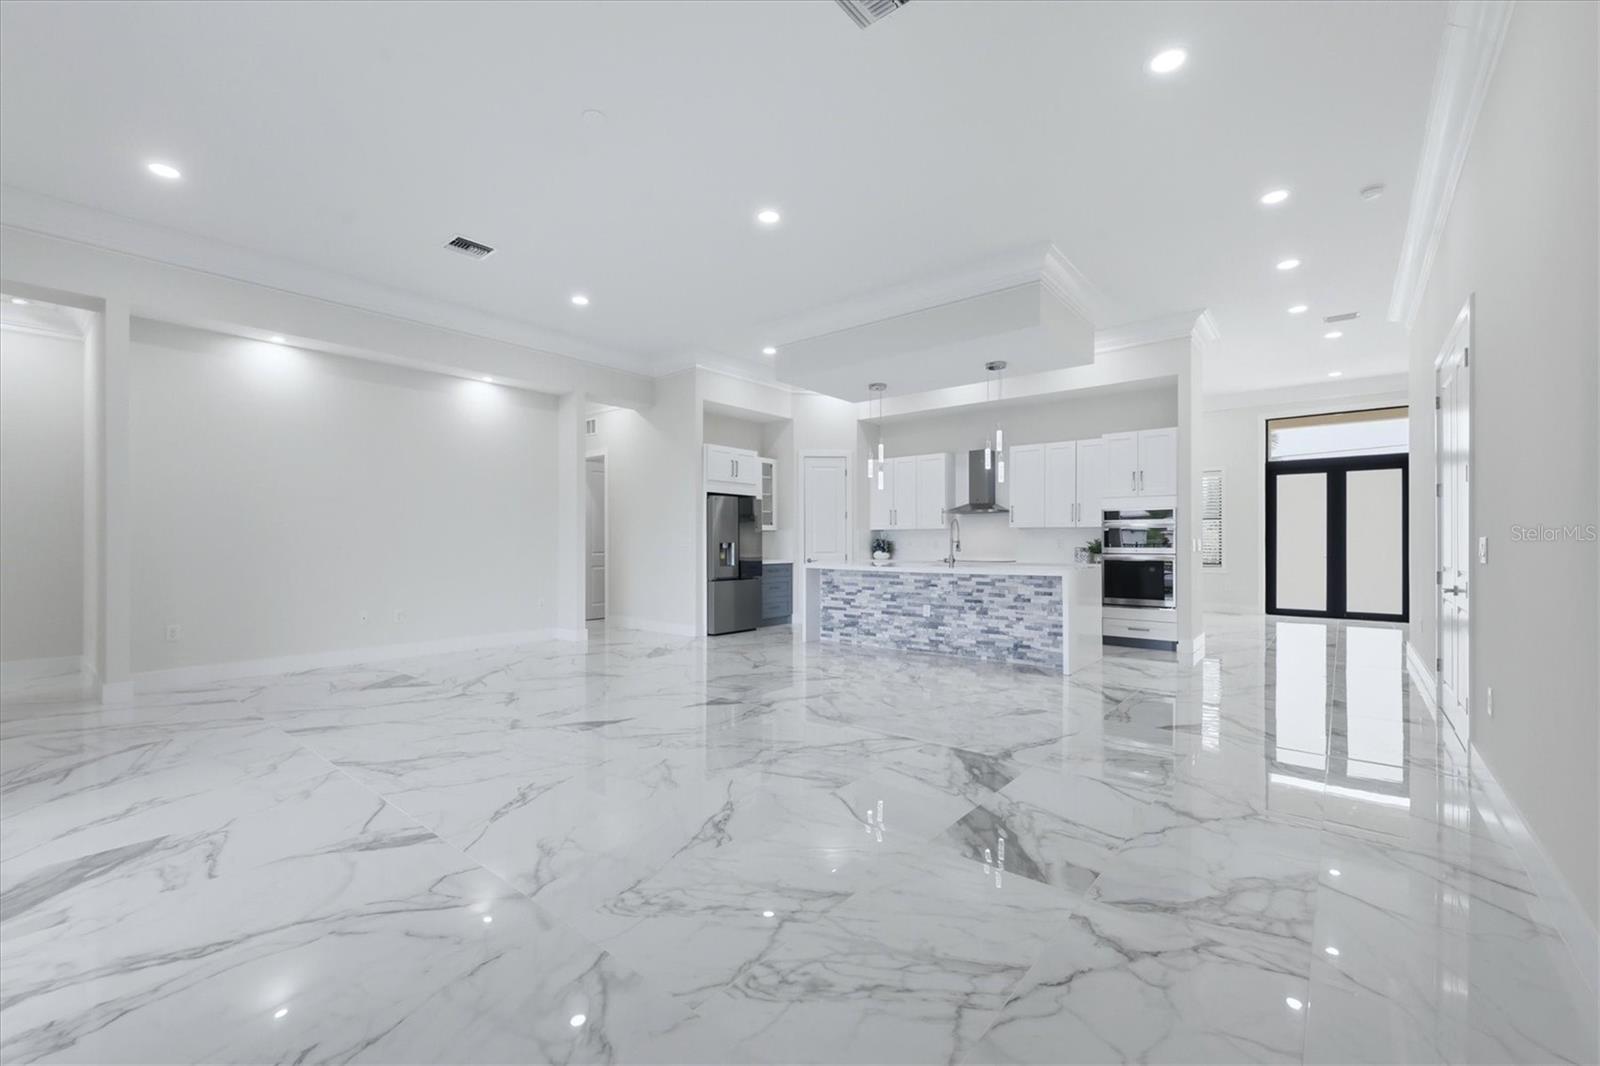
VIRTUALLY STAGED | AS SEEN ON TV — Come See Why This South Gulf Cove Waterfront Home Was Featured! Luxury waterfront living meets the ultimate Southwest Florida lifestyle in this newly completed custom home located along the tranquil canals of South Gulf Cove, one of the area's premier boating communities and bird sanctuaries. Offering over 3,150 square feet of thoughtfully designed living space, this exceptional four-bedroom, three-bath residence combines contemporary design, quality construction, and the indoor-outdoor lifestyle Florida buyers are searching for. From the moment you enter, soaring ceilings, expansive open living spaces, and dramatic 10-foot impact sliding glass doors draw your attention to the sparkling 12' x 32' custom pool and waterfront beyond. Nearly every room takes advantage of the view, while 48-inch Spanish porcelain tile flows throughout, enhancing the home's clean, contemporary coastal design. The gourmet kitchen is designed for both everyday living and entertaining, featuring custom wood cabinetry, premium stainless steel appliances, quartz countertops, abundant storage, and an impressive 10-foot island overlooking the main living area. One of the home's most unique features is the private guest suite, complete with its own bedroom, full bath, kitchenette, and French doors opening directly to the pool and lanai. This flexible space is ideal for multigenerational living, extended guests, a private home office, or a separate retreat. The spacious owner's suite overlooks the canal, creating a peaceful waterfront escape designed for comfort and relaxation. Step outside and experience what Southwest Florida living is all about. The expansive covered lanai, custom pool, private dock, and boat lift create your own waterfront oasis. Spend weekends poolside, grill dinner with friends, watch the Florida sunset from your lanai, or head out by boat to explore the waterways beyond. Built for lasting quality and peace of mind, this custom South Gulf Cove home features solid CBS construction, an elevated stem-wall foundation above base flood elevation, impact-rated windows and doors, a standing-seam metal roof, an epoxy-finished three-car garage, and an integrated security system. South Gulf Cove offers optional HOA membership, community parks, boat ramps, sidewalks, and access to the area's incredible boating and outdoor lifestyle. Enjoy convenient proximity to Boca Grande, Manasota Key, Gulf beaches, championship golf, world-class fishing, waterfront dining, shopping, medical facilities, multiple airports, and the spring training homes of the Tampa Bay Rays and Atlanta Braves. Whether you're searching for a luxury waterfront home, Florida pool home, boating property, multigenerational residence, or your own piece of Southwest Florida paradise, this home delivers an exceptional combination of location, lifestyle, flexibility, and quality. AS SEEN ON TV — now come experience it in person and discover why this remarkable South Gulf Cove waterfront home deserves the spotlight.
/u.realgeeks.media/millersellsflorida1/Copy_of_The_Miller_Group_LOGO_(1).png)
Additional Information
- Taxes
- $1985
- Minimum Lease
- No Minimum
- HOA Fee
- $120
- HOA Payment Schedule
- Annually
- Maintenance Includes
- None
- Location
- FloodZone, In County, Landscaped, Private, Paved
- Community Features
- Deed Restrictions, Golf Carts OK, Park, Playground, Sidewalks
- Property Description
- One Story
- Zoning
- RSF3.5
- Interior Layout
- Ceiling Fans(s), Crown Molding, Dry Bar, Eat-in Kitchen, High Ceilings, Open Floorplan, Primary Bedroom Main Floor, Solid Surface Counters, Solid Wood Cabinets, Split Bedroom, Thermostat, Walk-In Closet(s), Window Treatments
- Interior Features
- Ceiling Fans(s), Crown Molding, Dry Bar, Eat-in Kitchen, High Ceilings, Open Floorplan, Primary Bedroom Main Floor, Solid Surface Counters, Solid Wood Cabinets, Split Bedroom, Thermostat, Walk-In Closet(s), Window Treatments
- Floor
- Epoxy, Tile
- Appliances
- Built-In Oven, Cooktop, Dishwasher, Disposal, Dryer, Exhaust Fan, Ice Maker, Microwave, Other, Range, Range Hood, Refrigerator, Washer, Wine Refrigerator
- Utilities
- BB/HS Internet Available, Cable Available, Electricity Connected, Mini Sewer, Public, Sewer Connected, Sprinkler Meter, Water Connected
- Heating
- Central
- Air Conditioning
- Central Air
- Exterior Construction
- Block, Stone, Stucco
- Exterior Features
- Lighting, Private Mailbox, Private Yard
- Roof
- Metal
- Foundation
- Block, Stem Wall
- Pool
- Private
- Pool Type
- Gunite, Heated, In Ground, Lighting, Outside Bath Access, Pool Alarm, Salt Water, Screen Enclosure, Tile
- Garage Carport
- 3 Car Garage
- Garage Spaces
- 3
- Garage Features
- Driveway, Garage Door Opener
- Garage Dimensions
- 21x20
- Elementary School
- Myakka River Elementary
- Middle School
- L.A. Ainger Middle
- High School
- Lemon Bay High
- Water Name
- Rosebud Waterway
- Water Extras
- Lift, Lock, Seawall - Concrete
- Water View
- Canal
- Water Access
- Canal - Freshwater, Freshwater Canal w/Lift to Saltwater Canal
- Water Frontage
- Canal - Freshwater
- Pets
- Allowed
- Flood Zone Code
- AE
- Parcel ID
- 412122180017
- Legal Description
- PCH 081 4524 0009 PORT CHARLOTTE SEC81 BLK4524 LT 9 567/1660 714/1920 966-2126 1001- 1423 1113/42 1938/1203 2626/1973 POA5016/391-ALM POA5016/392-BM POA5016/393-SL POA5016/394-WS 5016/395 3281771
Listing courtesy of PARADISE EXCLUSIVE REAL ESTATE. 941-698-0303
Mortgage Calculator
StellarMLS is the source of this information via Internet Data Exchange Program. All listing information is deemed reliable but not guaranteed and should be independently verified through personal inspection by appropriate professionals. Listings displayed on this website may be subject to prior sale or removal from sale. Availability of any listing should always be independently verified. Listing information is provided for consumer personal, non-commercial use, solely to identify potential properties for potential purchase. All other use is strictly prohibited and may violate relevant federal and state law. Data last updated on